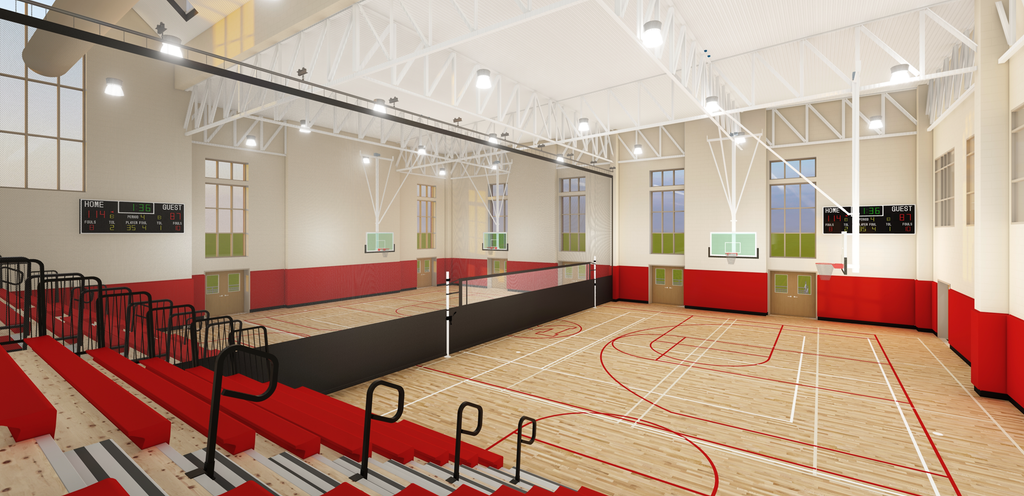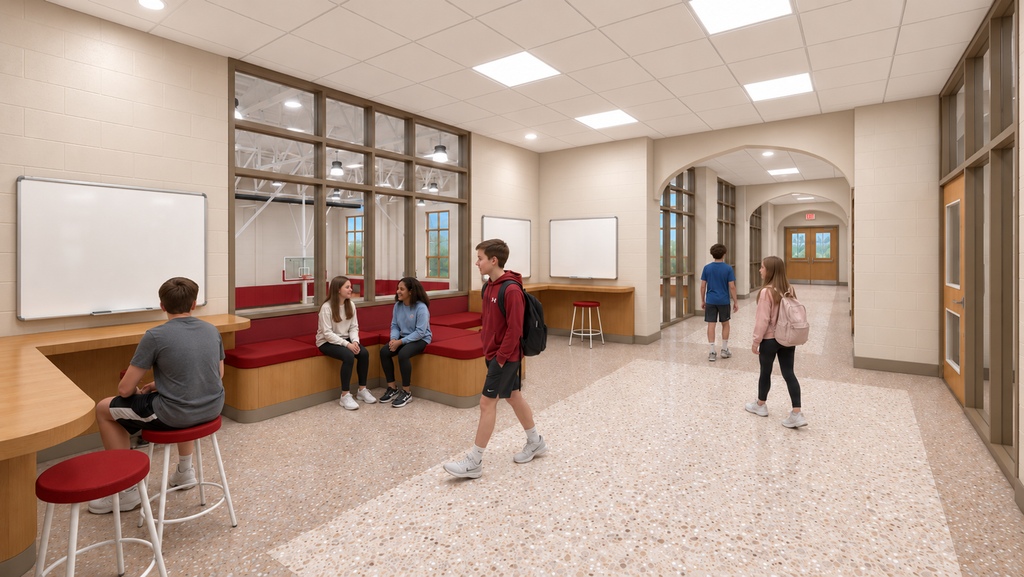
Montauk, NY – BBS Architects have presented design plans for the comprehensive renovation and expansion of Montauk School, bringing new educational spaces and modern amenities to the nearly century-old campus. Following voter approval of a $34 million capital improvement bond, the project will preserve the school’s architectural character while introducing design elements inspired by original Montauk developer Carl G. Fisher, including the Montauk Manor and Montauk Village Tudor-style iconography.
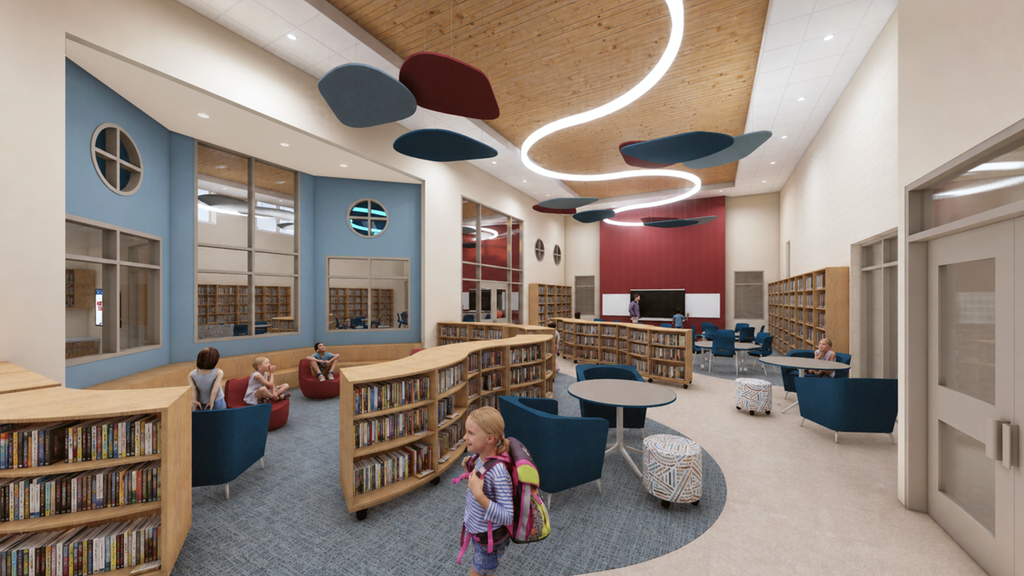
The centerpiece of the project will be a new, full-sized gymnasium overlooking the athletic fields, with elevator access, ADA-compliant restrooms, and improved secondary entrances. The existing gymnasium will be converted into a multipurpose space for music performances, school assemblies, and dining. Additional improvements include an expanded library, increased classroom capacity, new administrative offices, and the replacement of modular classrooms that have served the school for decades.
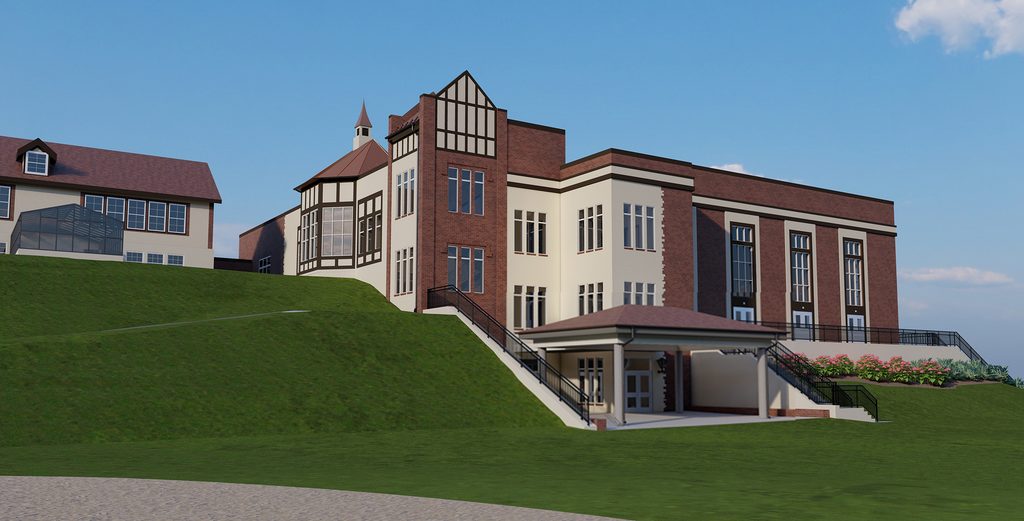
With the permitting process nearly complete, the project is advancing into public bidding and construction, with site staging and construction mobilization commencing in Spring 2027. Construction is expected to continue through summer 2029, with overall completion targeted ahead of the 2029-2030 academic year.